
Pickup & Drop Facility For Site Visit
Spot Booking Offers Luxurious 2 BHK Starts at 29.4 Lacs Onwards
Jai Hanuman RiverLinks 1 Konnagar Hooghly | Flats & Amenities
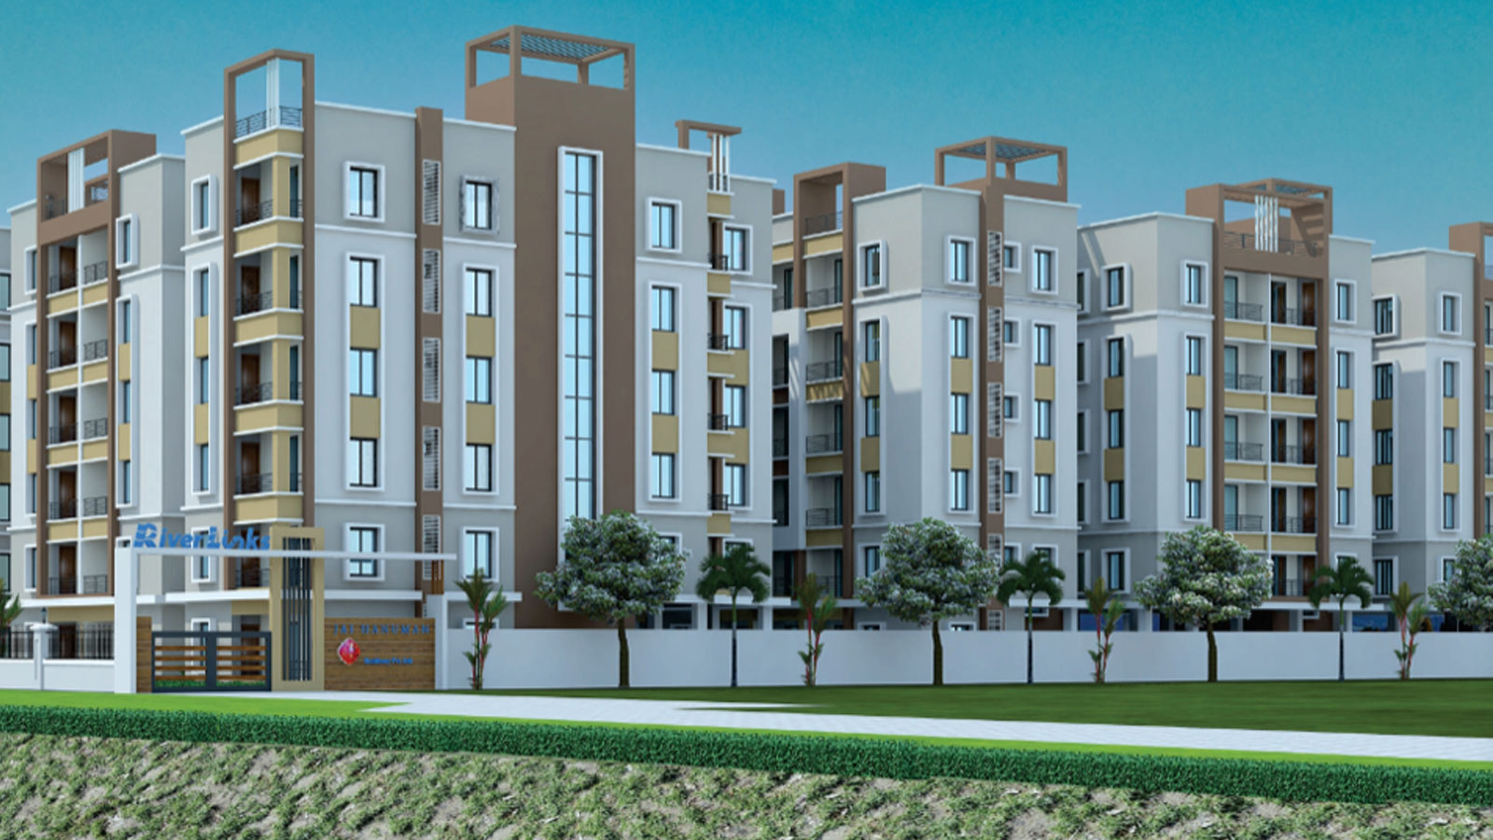
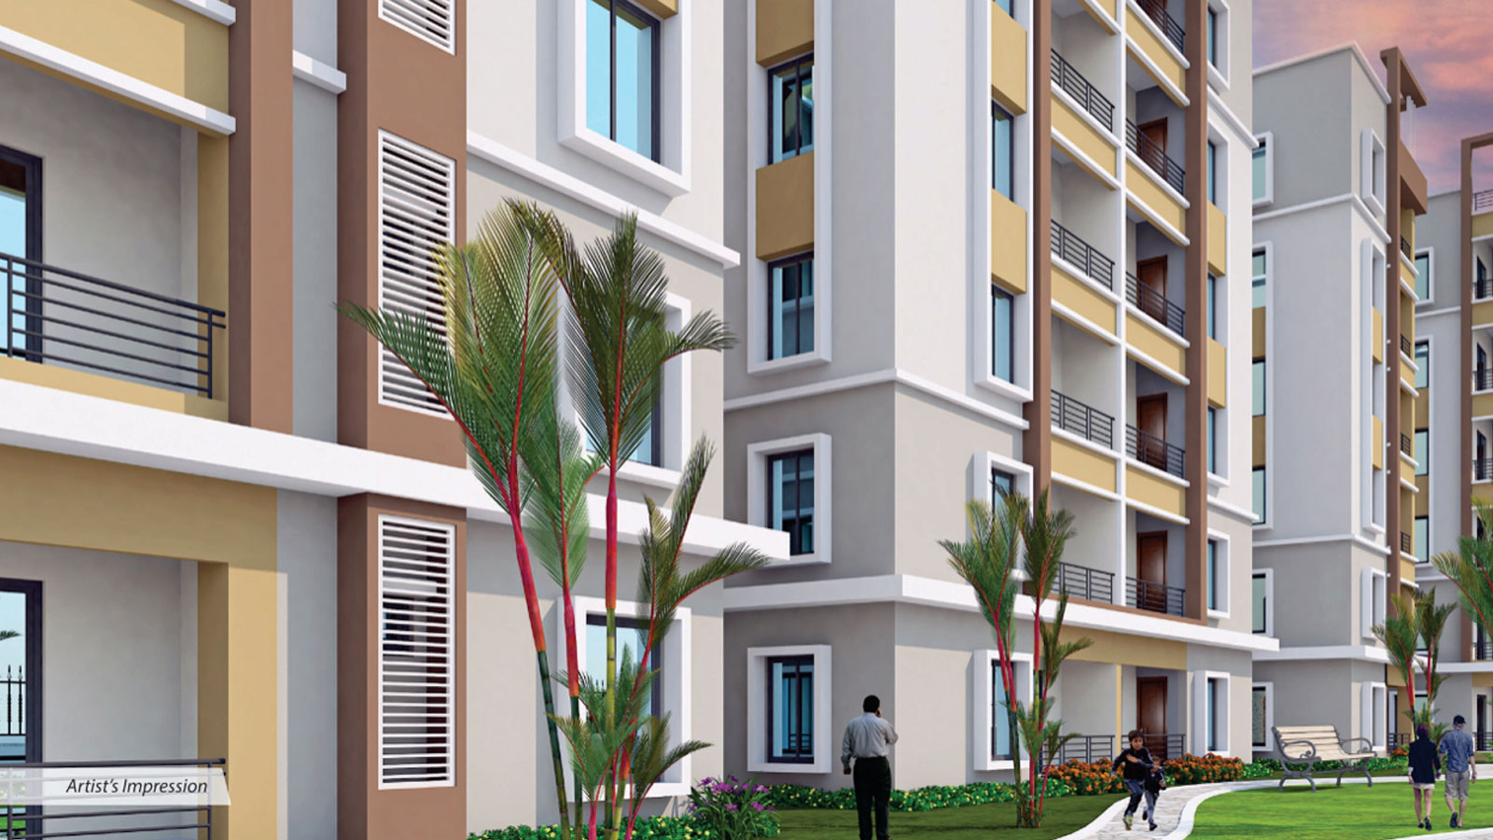
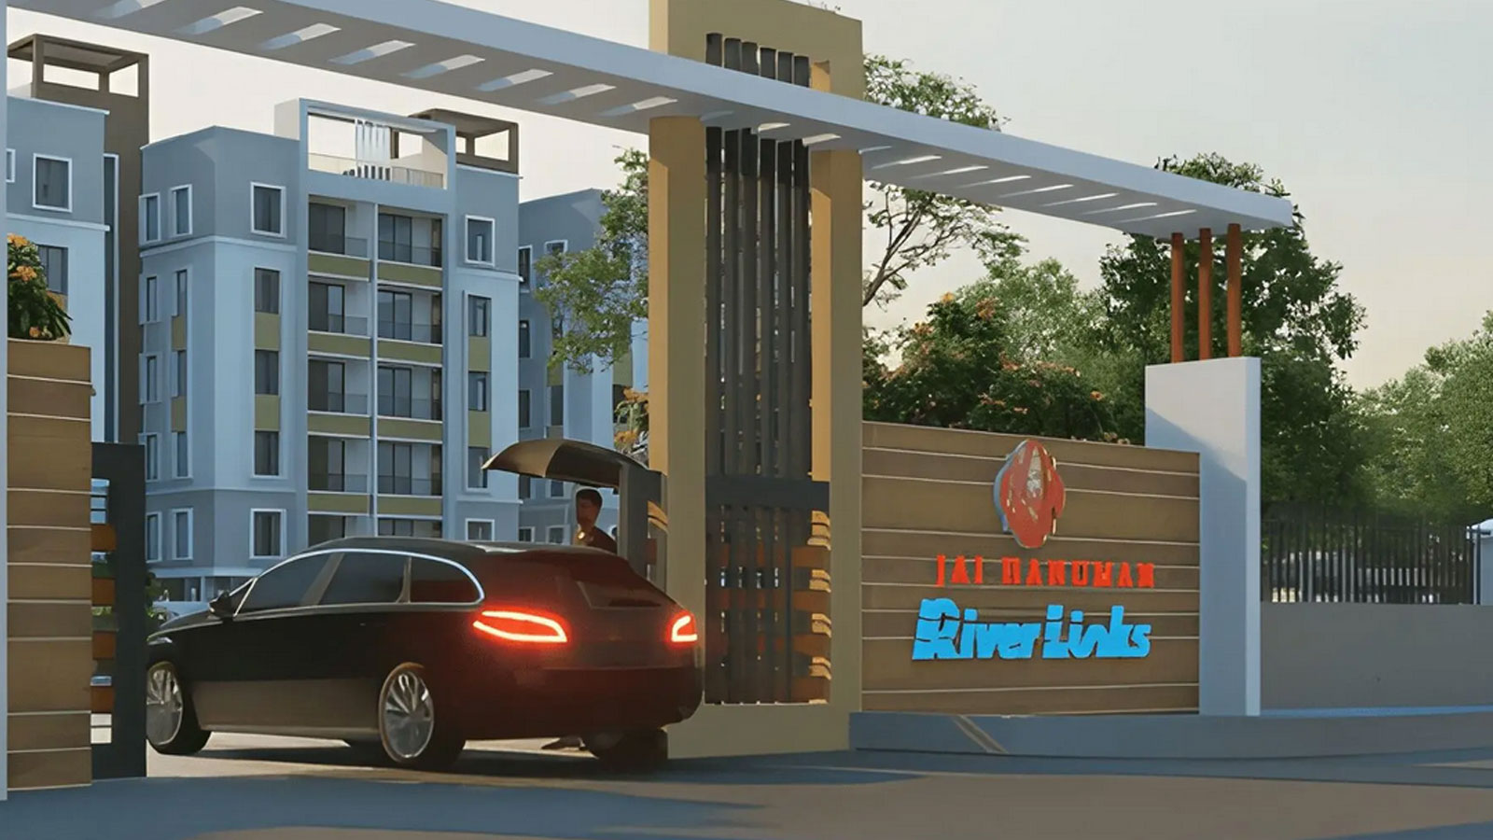
Jai Hanuman RiverLinks 1 is a residential project located in Konnagar, Hooghly, brought to you by Jai Hanuman Residency, a known real estate brand in the area. Designed for homebuyers looking for a modern residential address, the project offers thoughtfully planned apartments along with a range of features and amenities intended to support comfortable everyday living.
...The project is situated at Panchu Dutta Ghat Lane, Konnagar, Hooghly, and is described as a new residential development. According to the project information, Jai Hanuman RiverLinks 1 is spread across approximately 1.42 acres and has around 180 units on offer. The development is currently under construction and is expected to be delivered by March 2027, as stated in the provided project details.
The project specifications include vitrified tile flooring in all rooms, while bathrooms and balconies feature anti-skid tiles. Designer tiles are also specified for bathroom walls up to the stated height. These specifications are planned to provide a practical and attractive finish for residents.
Jai Hanuman RiverLinks 1 is a RERA-registered housing project, with the RERA registration number mentioned in the provided information as WBRERA/P/HOO/2023/000784. The project details also highlight features such as a nestled location in Konnagar, Vastu-compliant planning and 24-hour filtered water supply.
With its residential focus, planned amenities and location in Konnagar, Jai Hanuman RiverLinks 1 can be considered by homebuyers exploring new residential properties in Hooghly. Prospective buyers can review the available floor plans, specifications, facilities, official brochure and project details before making an informed decision.

| Type | Carpet Area | Price | |
|---|---|---|---|
| 2 BHK | 788 sq.ft. | 29.4 Lacs | |
| 2 BHK | 816 sq.ft. | 31.7 Lacs | |
| 3 BHK | 992 sq.ft. | 38.4 Lacs | |
| 3 BHK | 1285 sq.ft. | 64.46 Lacs |
Site & Floor Plan of Jai Hanuman RiverLinks 1
Master Plan Floor Plan
Amenities of Jai Hanuman RiverLinks 1
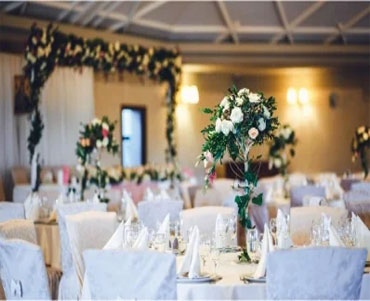
Banquet Hall

Clubhouse
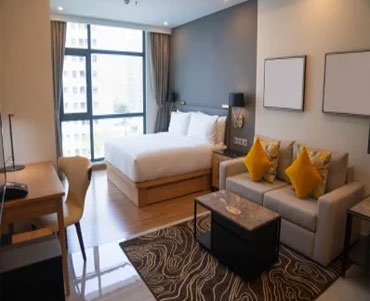
Guest Room

Gymnasium

Meditation Area
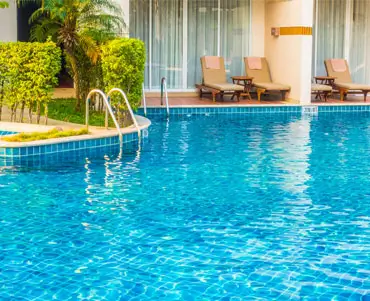
Swimming Pool
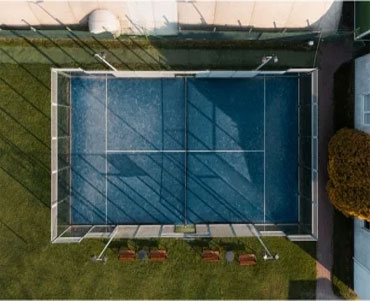
Tennis Court

Yoga Deck
Gallery of Jai Hanuman RiverLinks 1


Marketed By

Copyright © 2026, All Rights Reserved.